


Basement Renovation in Brossard Designed for Modern Family Living
Transforming an Outdated Basement into a Functional Living Space
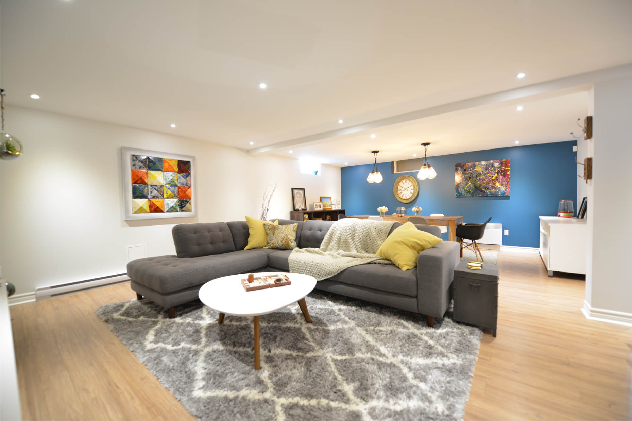
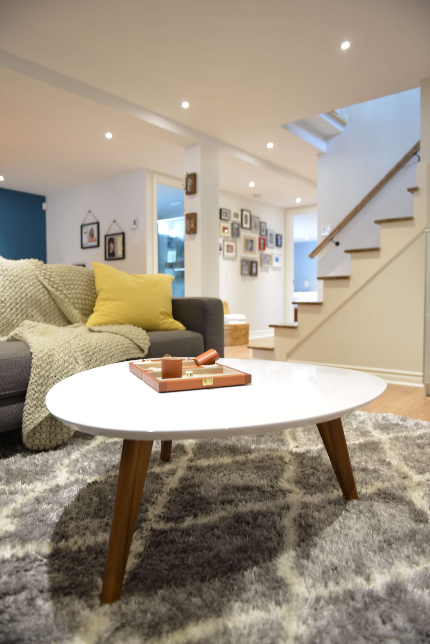
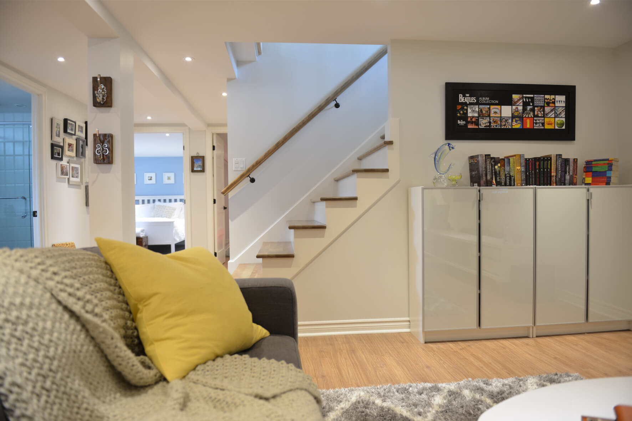
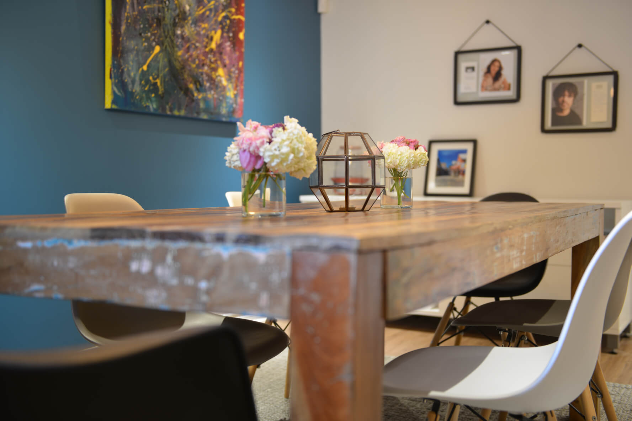
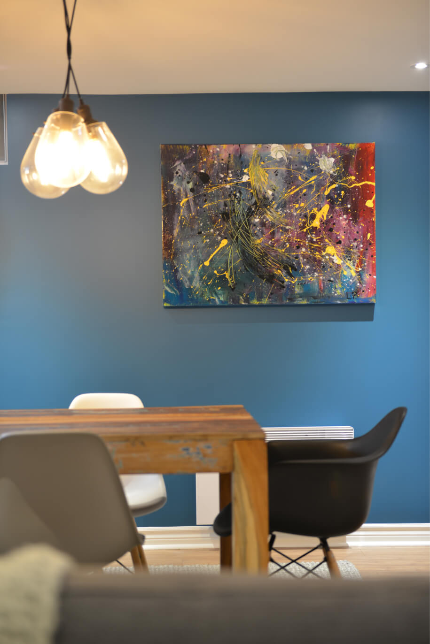
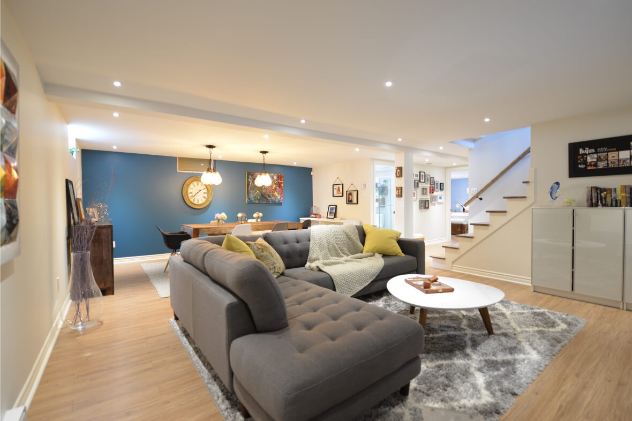
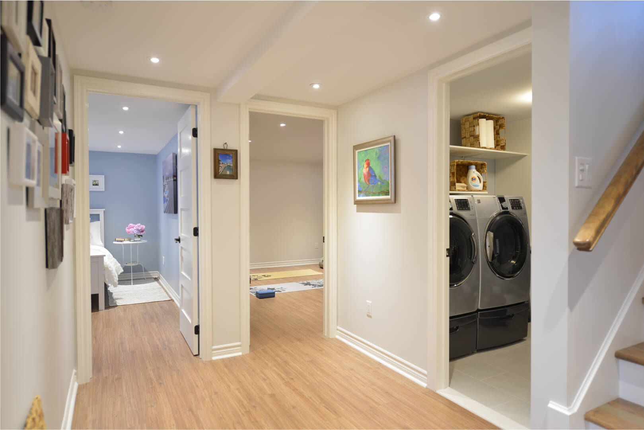
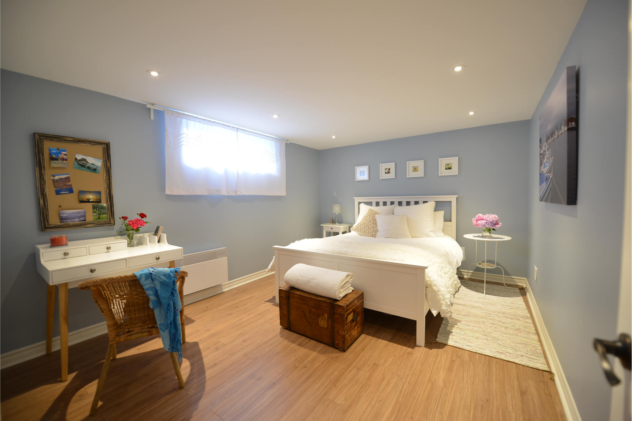
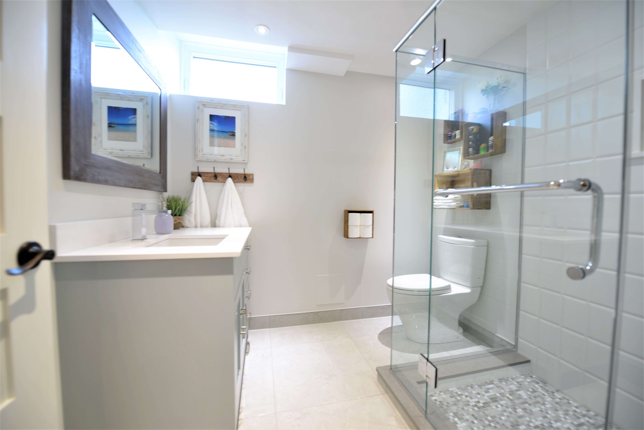
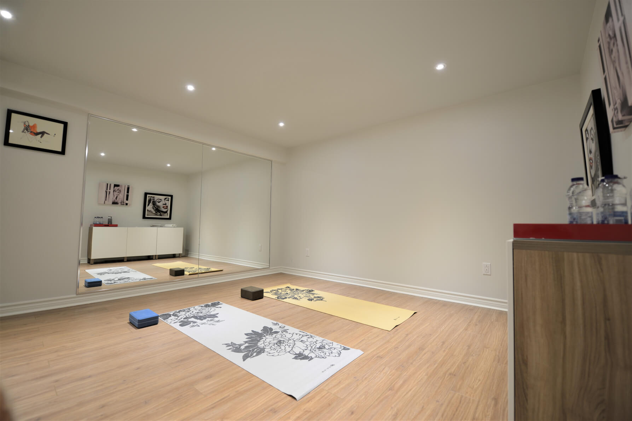
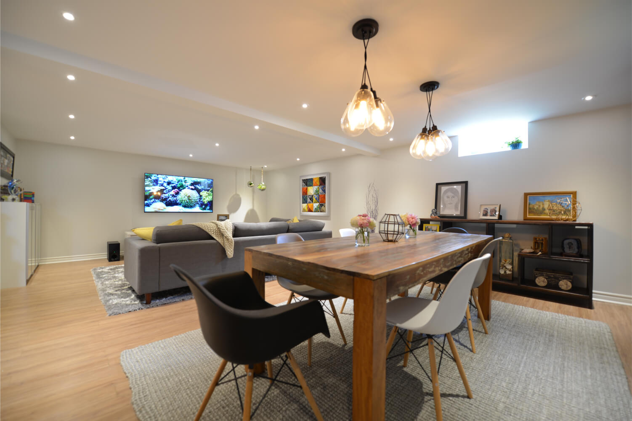
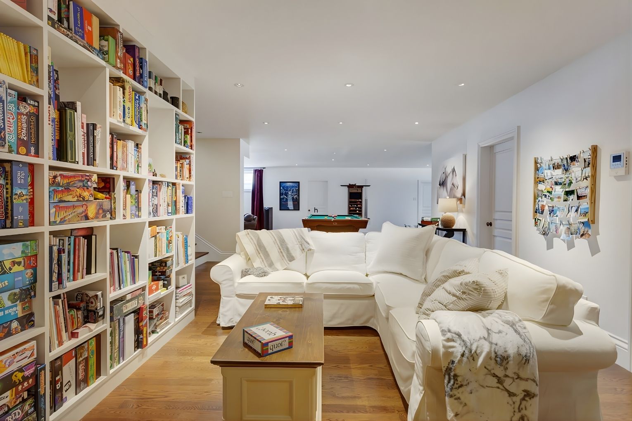
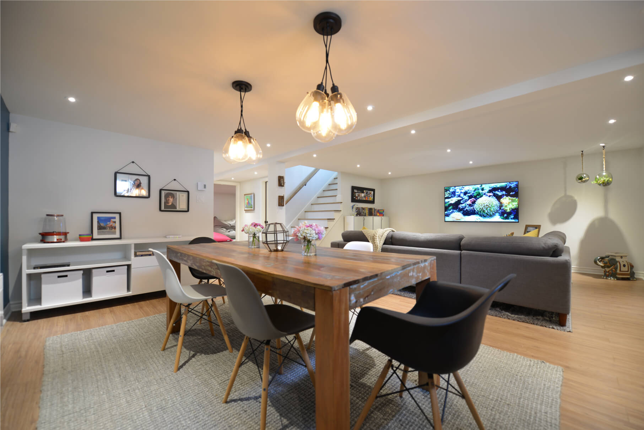
What was once a dark, poorly configured basement became one of the most inviting and functional spaces in this Brossard home. Our team completely re imagined the layout, replacing a structural wall with a laminated beam to create an open, flowing design filled with natural light. The renovation included a custom family room with a home cinema area, a dedicated craft space, a full bathroom, a comfortable bedroom, a peaceful yoga room, and a new laundry room relocated from the main floor. By planning ahead, the new laundry room also supported a future renovation of the upstairs bathroom, which was completed years later without major modifications.
Designed Around the Way the Family Lives
Today, this basement is much more than additional square footage—it is a space the family enjoys every day. The children have their own area to relax, study, watch movies, and spend time with friends while the main living areas upstairs remain peaceful. One of the daughters even chose the new basement bedroom as her primary bedroom, appreciating the privacy and independence it offered. Thoughtfully designed basement renovations like this one add valuable living space, improve the way a home functions, and increase long-term property value while creating spaces that grow with the family’s changing needs.