


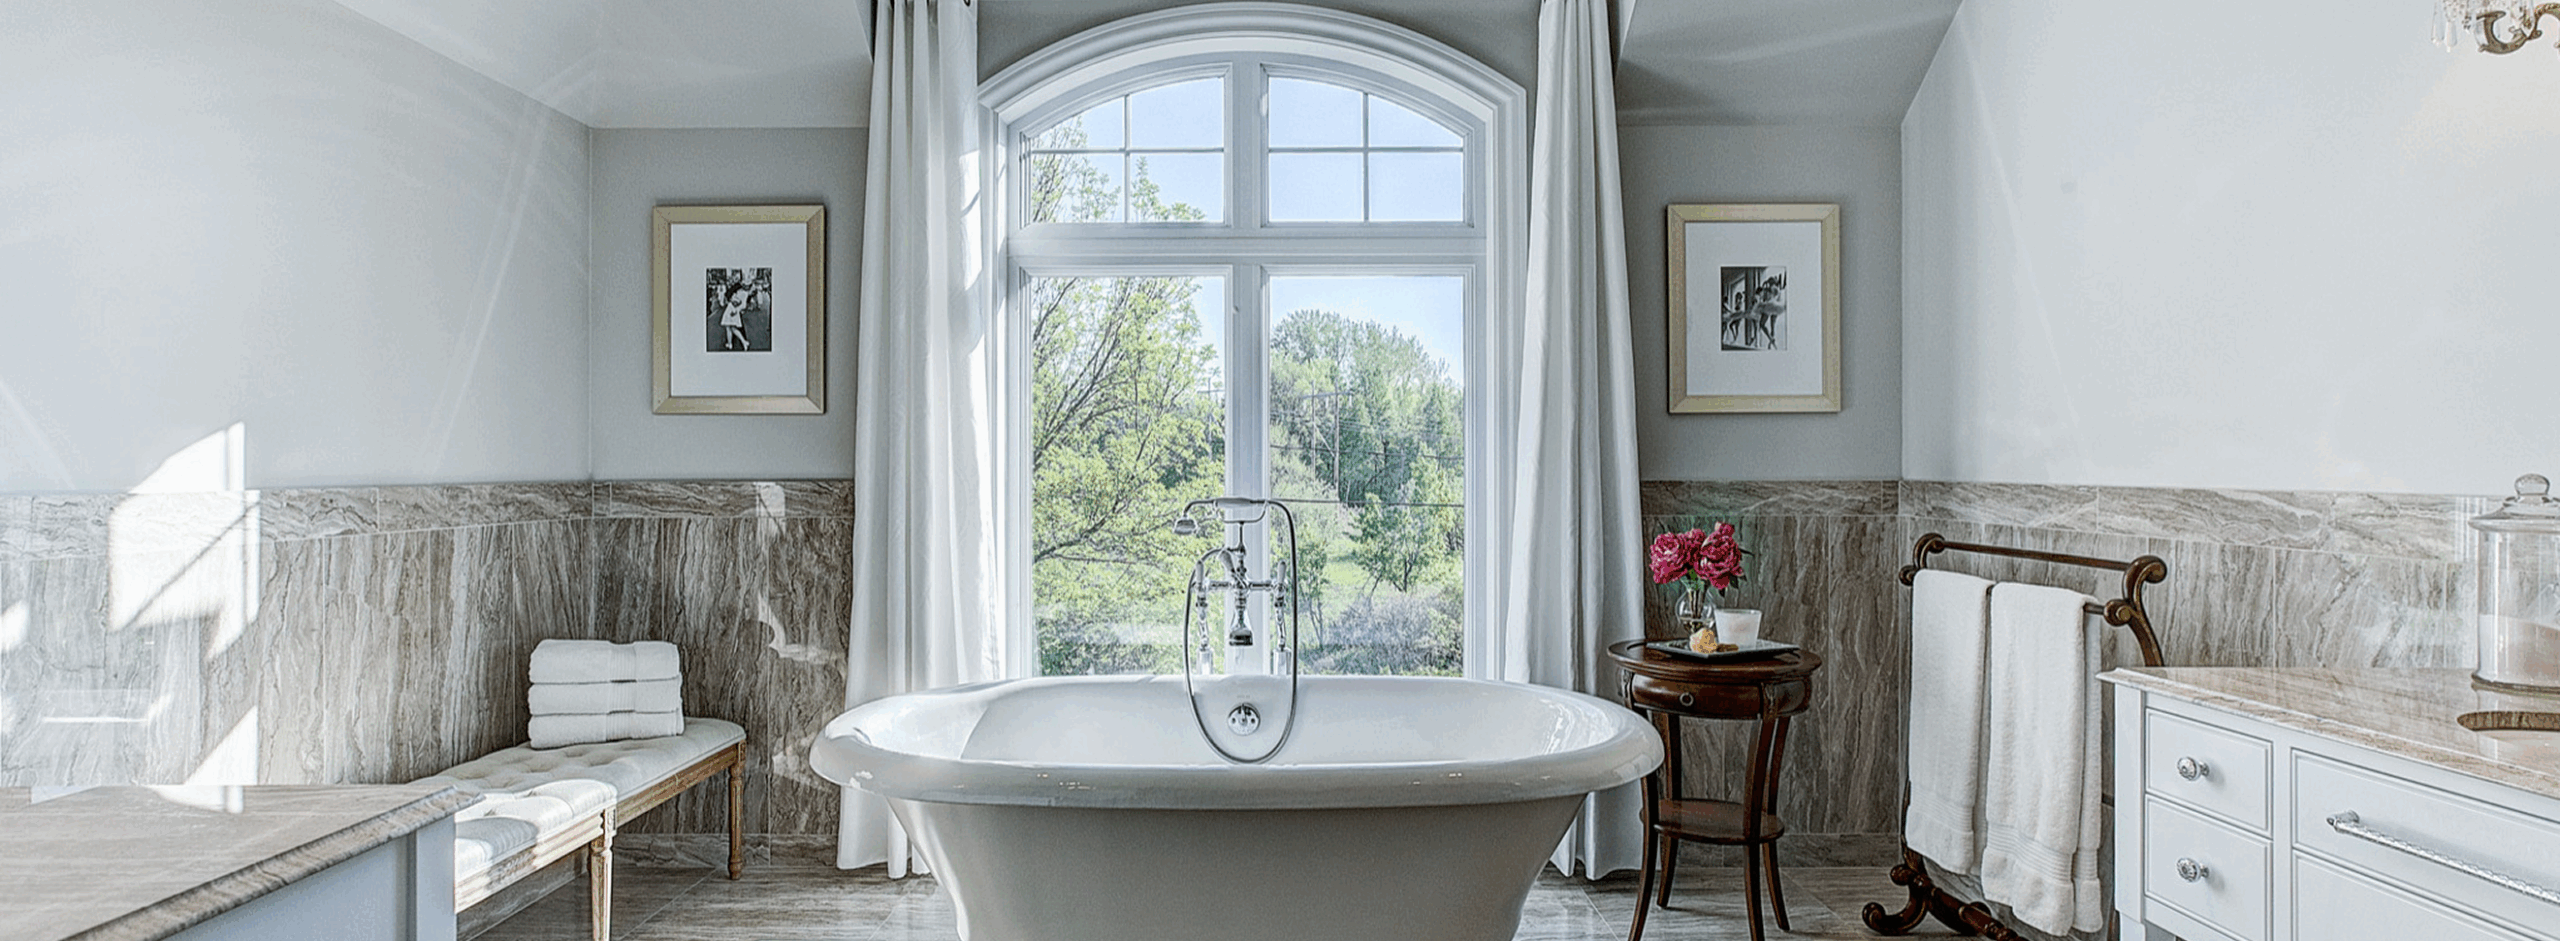
South Shore New Construction Primary Ensuite Bathroom
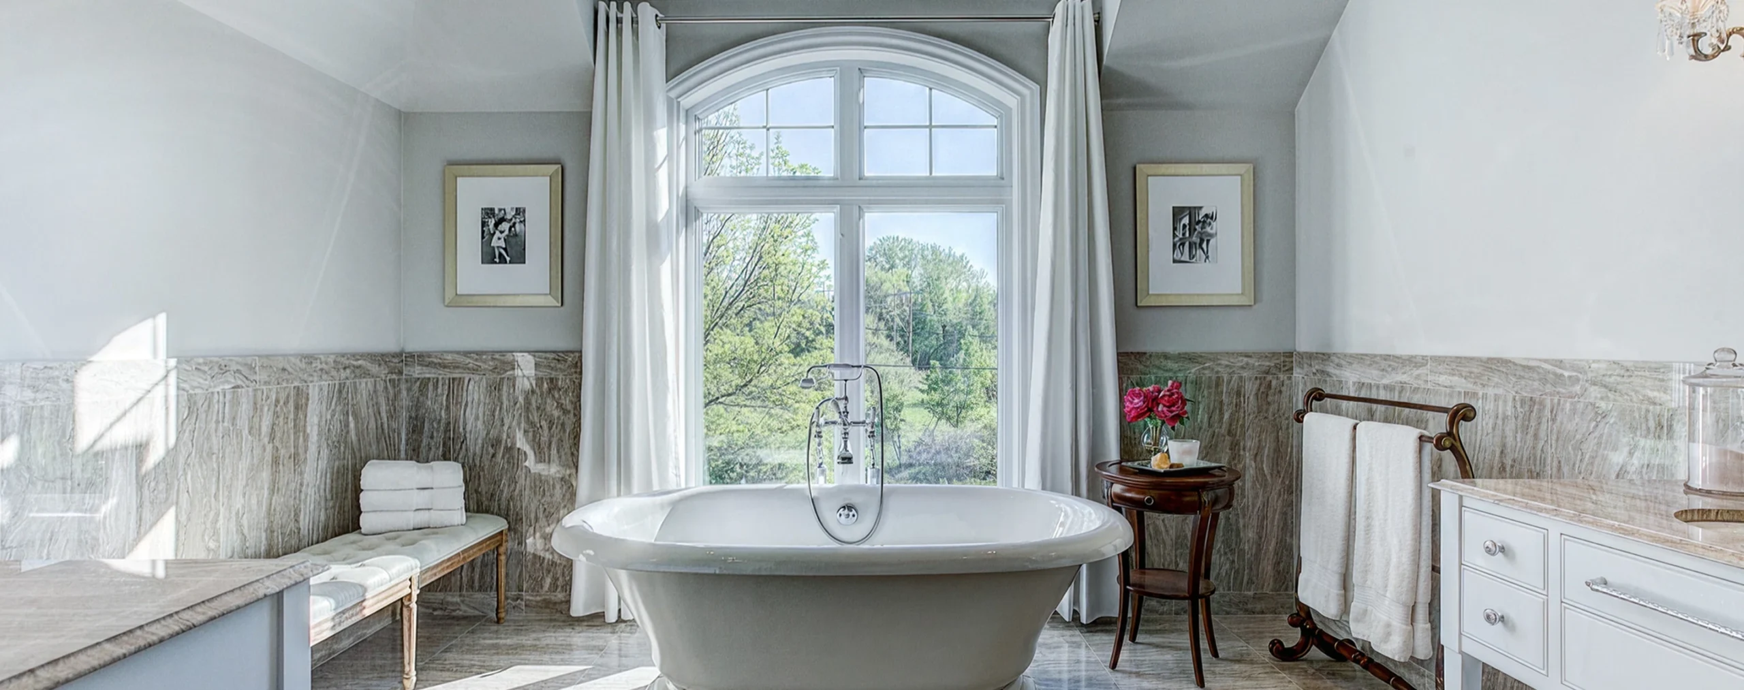
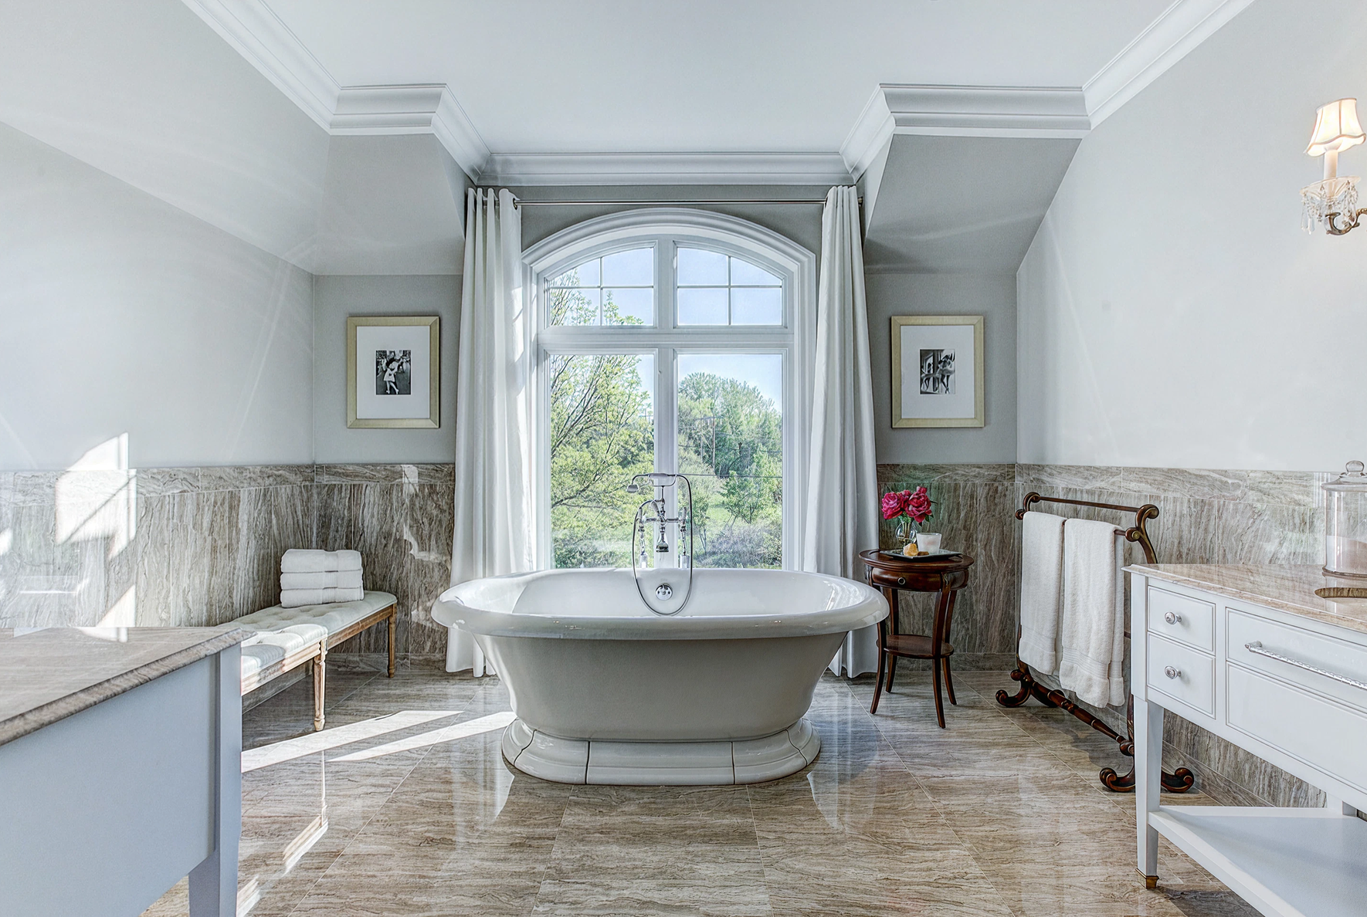
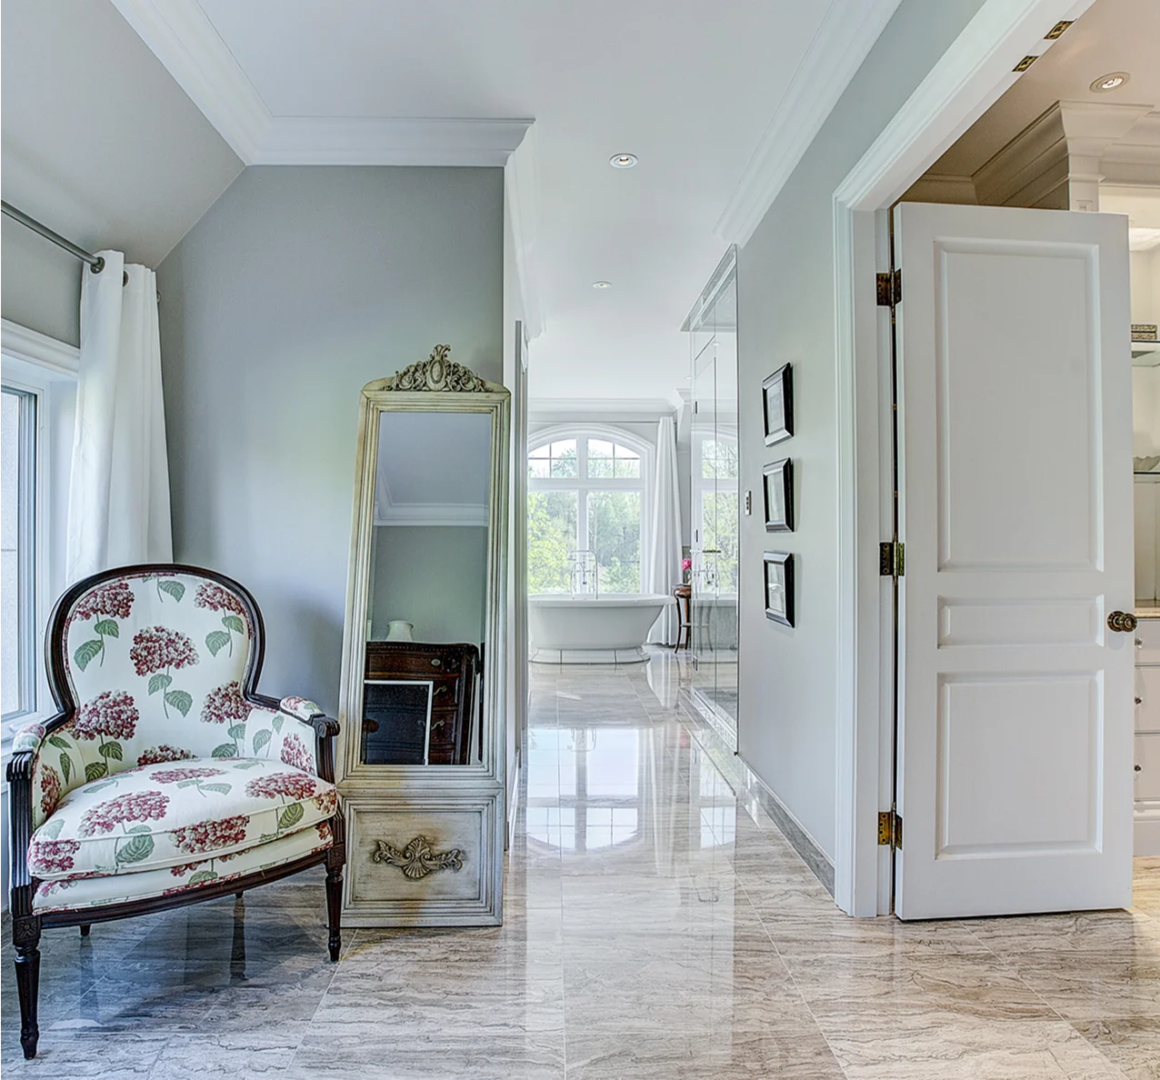
This primary ensuite bathroom is part of a new construction home on the South Shore, located on the second floor as part of a full master suite with a bedroom, sitting area, and gas fireplace.
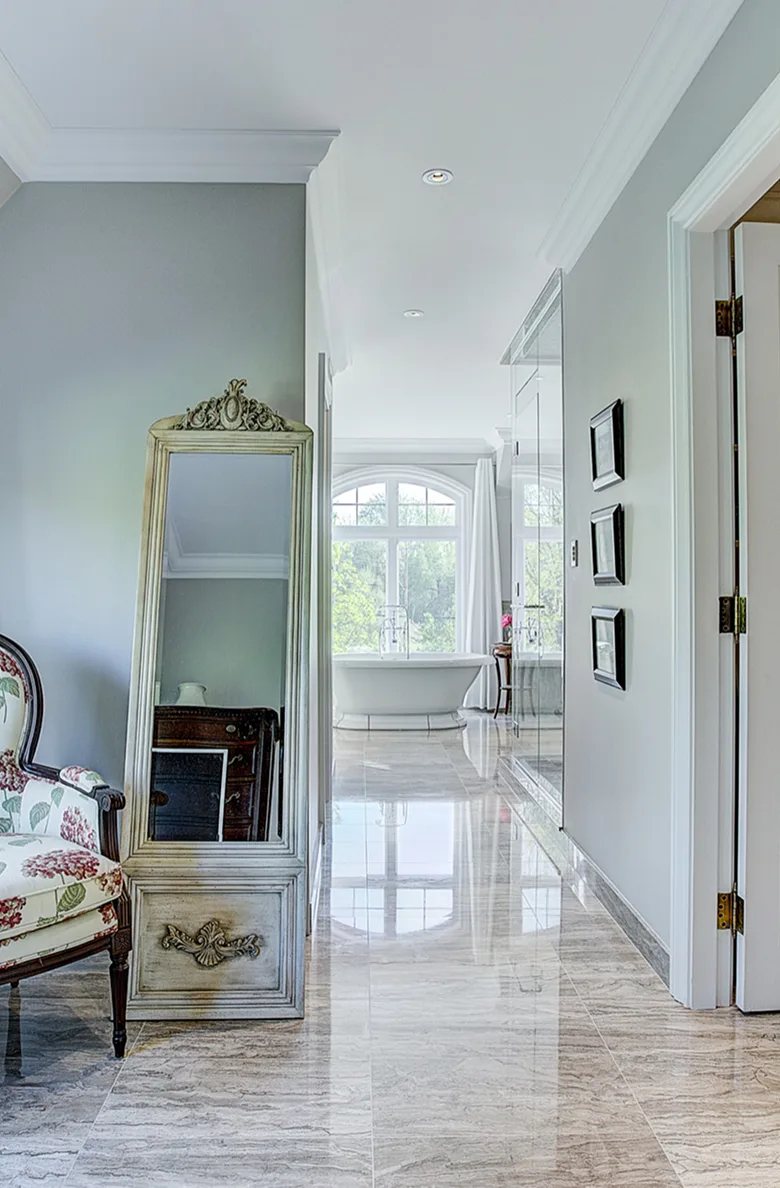
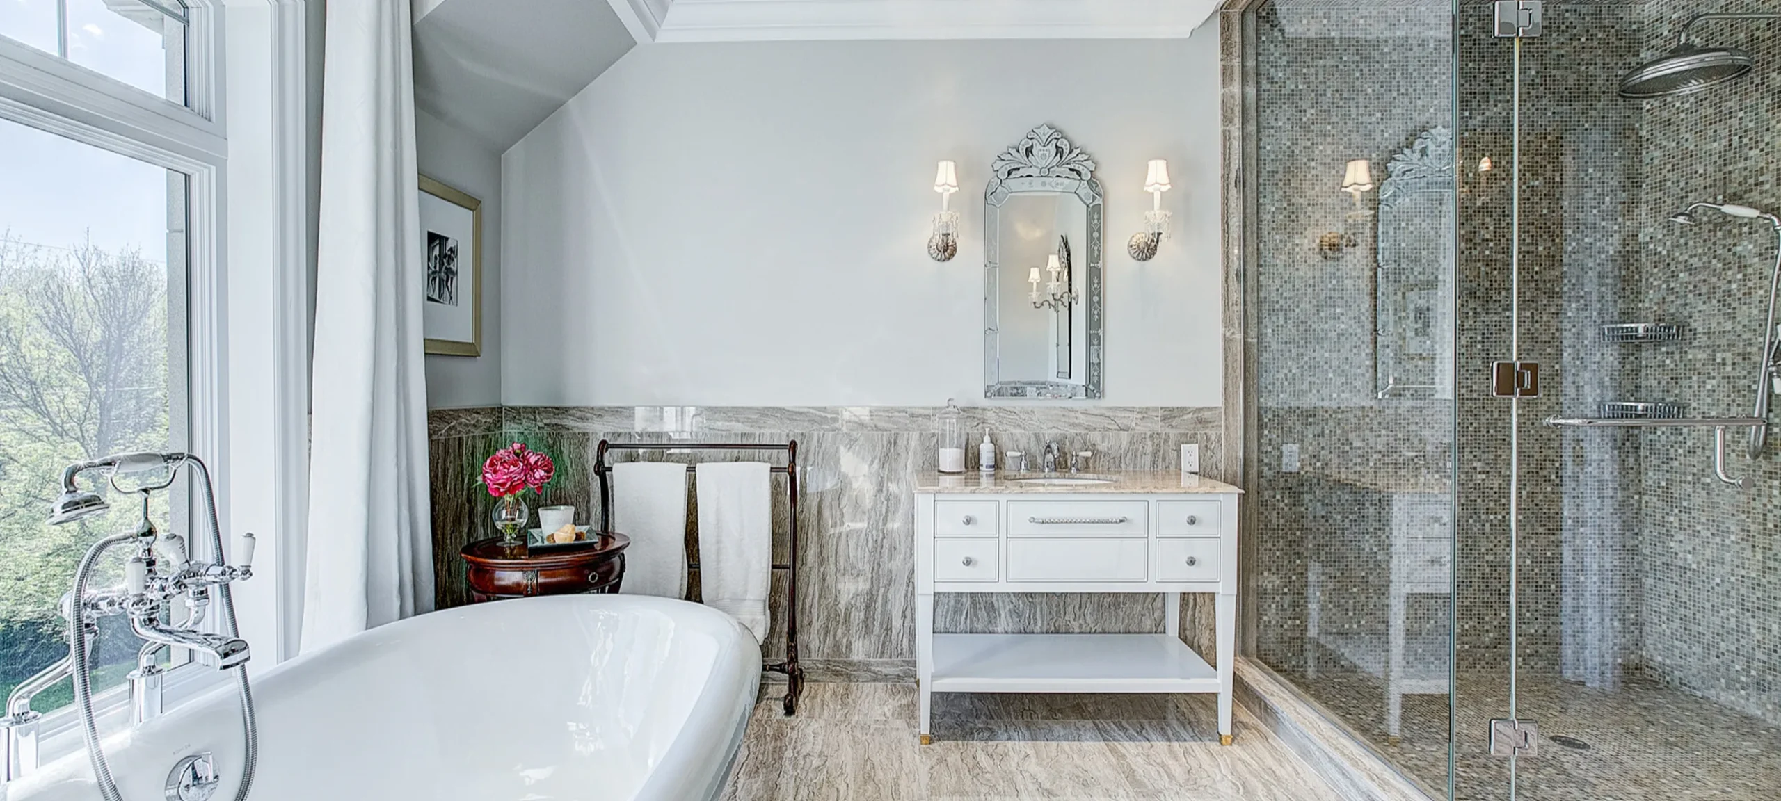
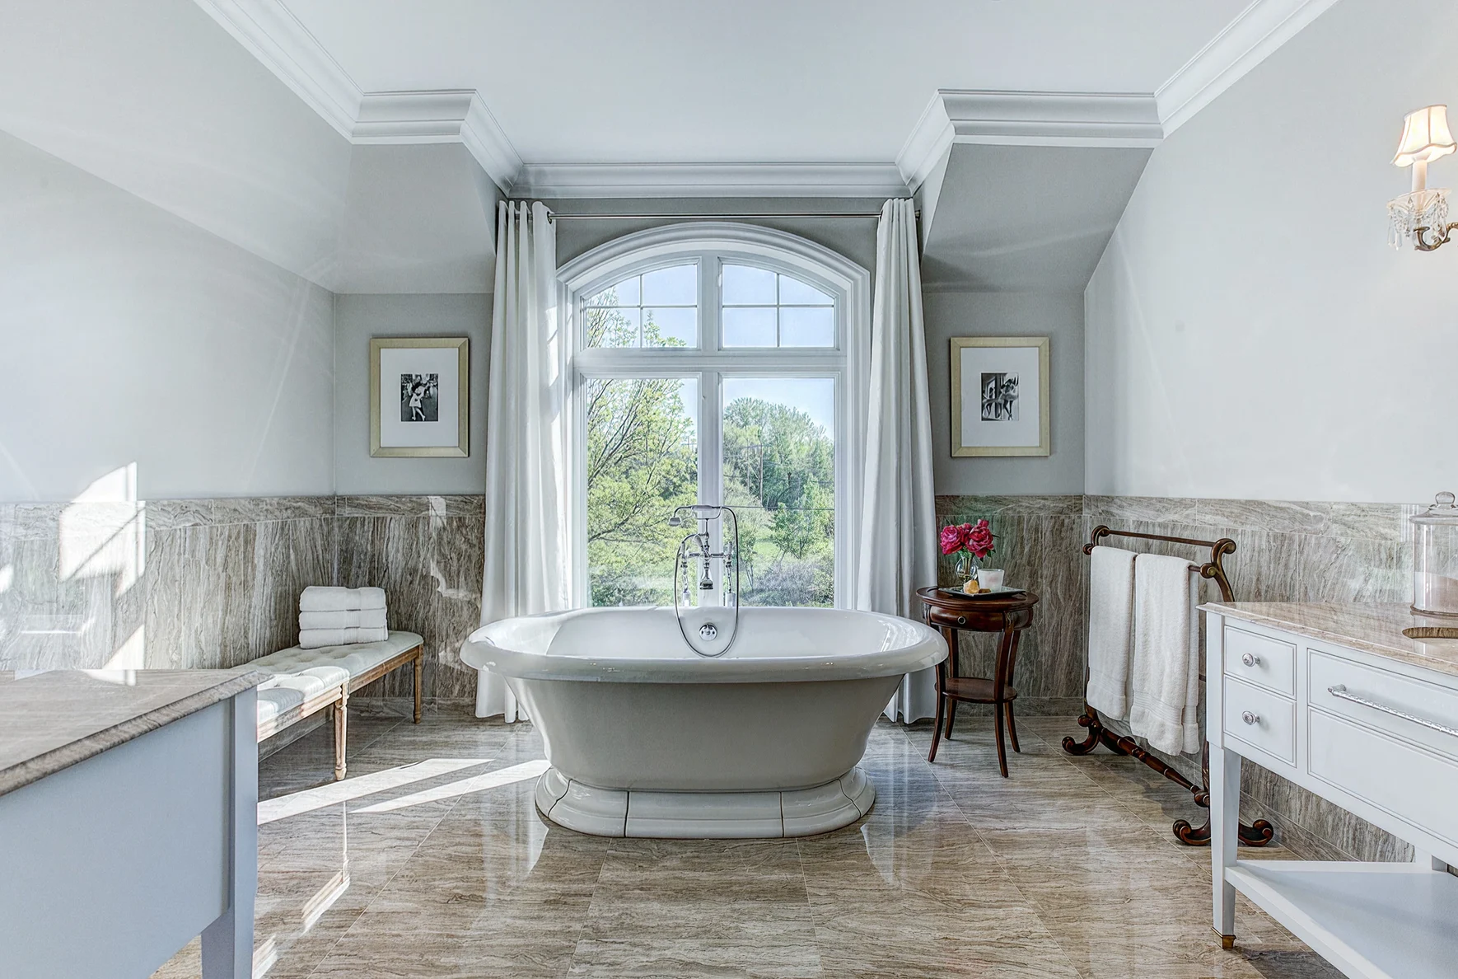
The bathroom spans approximately 450 square feet and features 12 x 24 marble flooring installed over radiant heated cables. A custom glass shower includes mosaic tile detailing on both the floor and walls, along with a rain shower system for a refined daily experience.
A freestanding cast iron Kohler bathtub is positioned in front of a large window, bringing in natural light and open views of the surrounding landscape. The vanity area is finished with a continuous marble band that matches the flooring, creating visual continuity throughout the space.
Chrome fixtures, a private enclosed toilet room, and direct access to a walk-in closet complete the layout, forming a functional and balanced primary bathroom within a new construction home.
Project Type
Bathroom
Location
Montreal South Shore
Delivery
2010
Surface Area
450 Square feet