


South Shore Custom Kitchen & Living Space
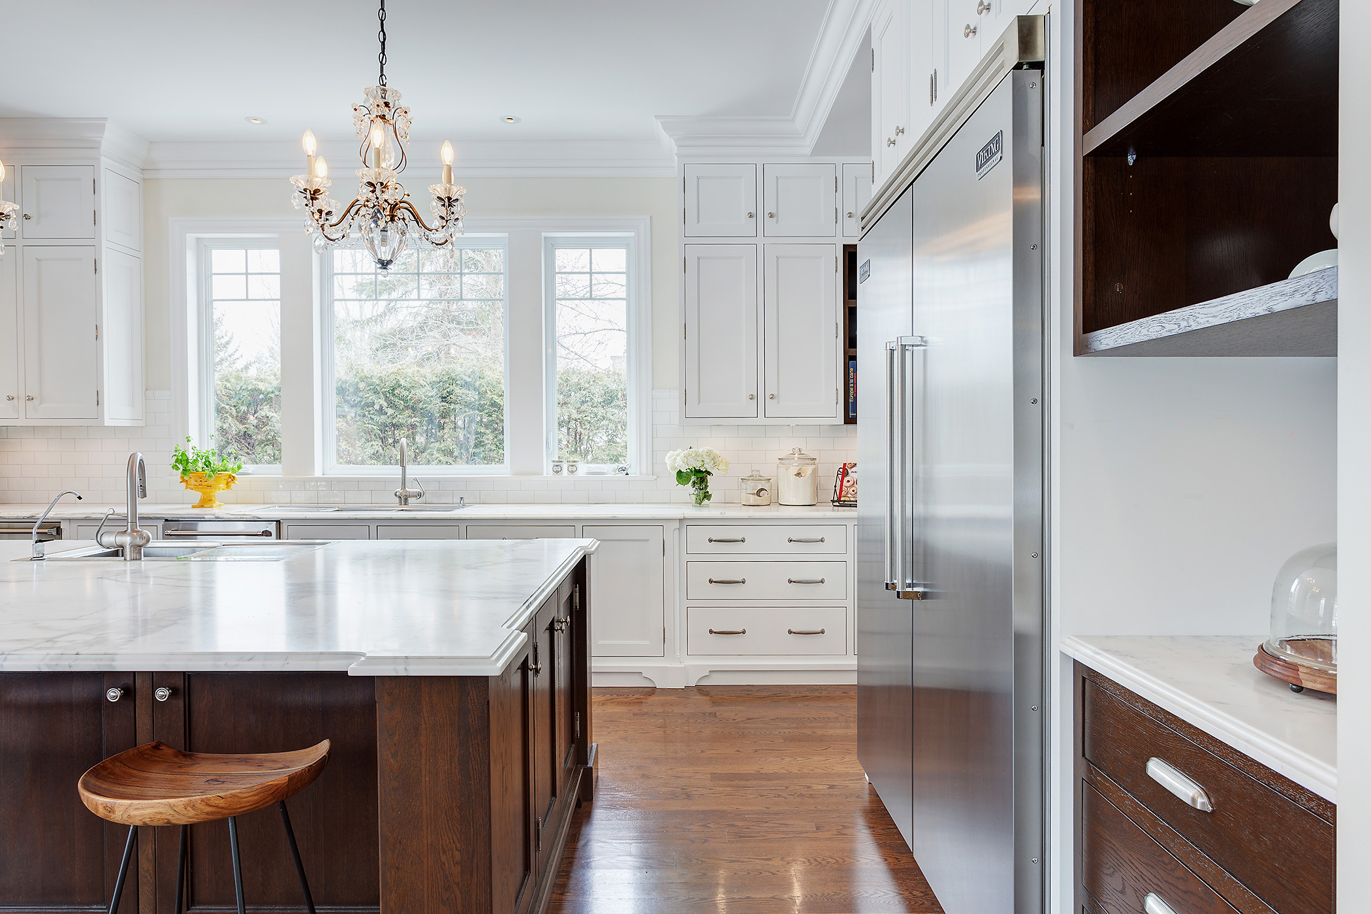
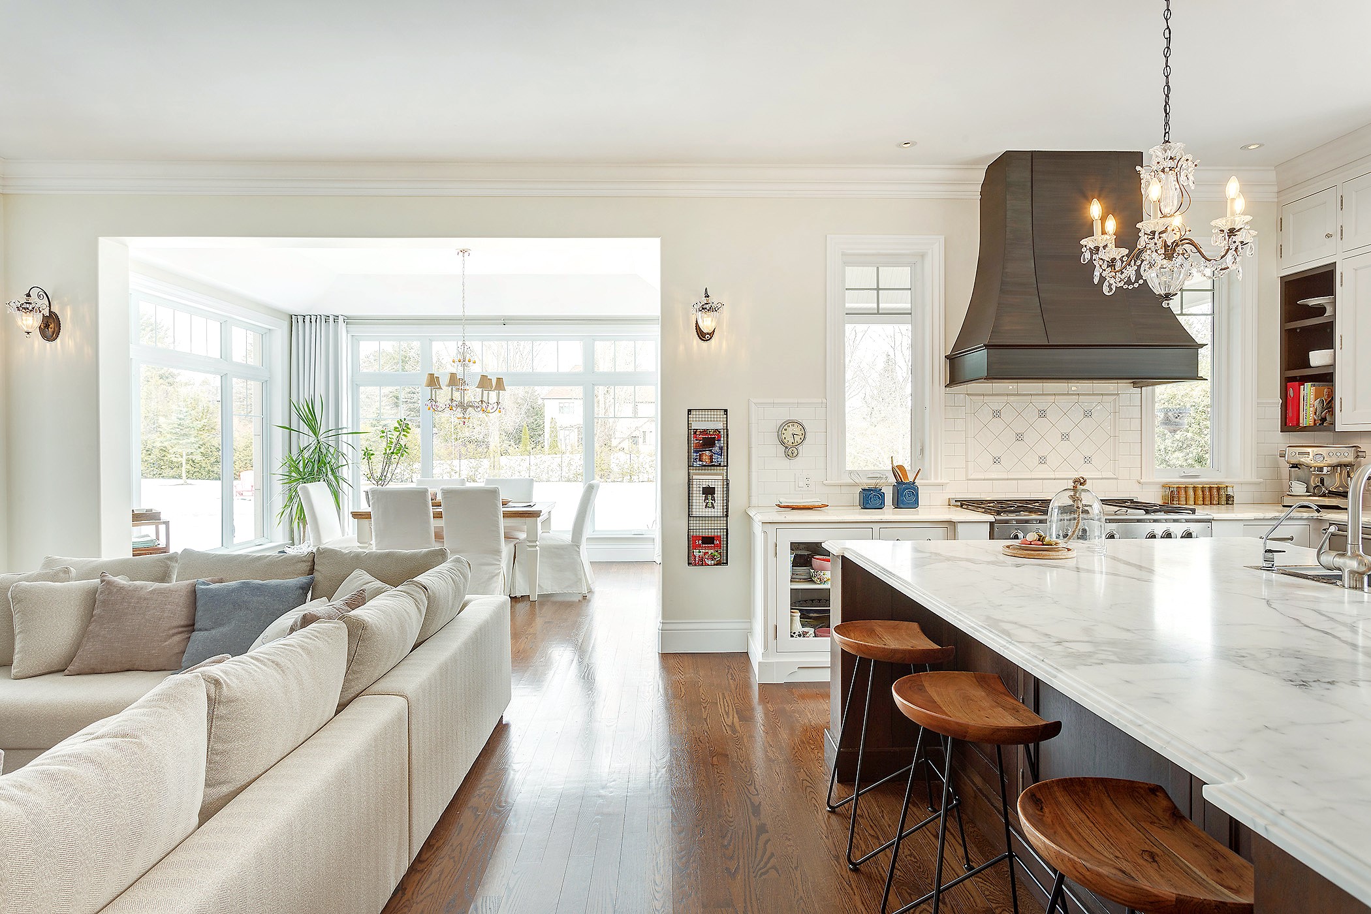
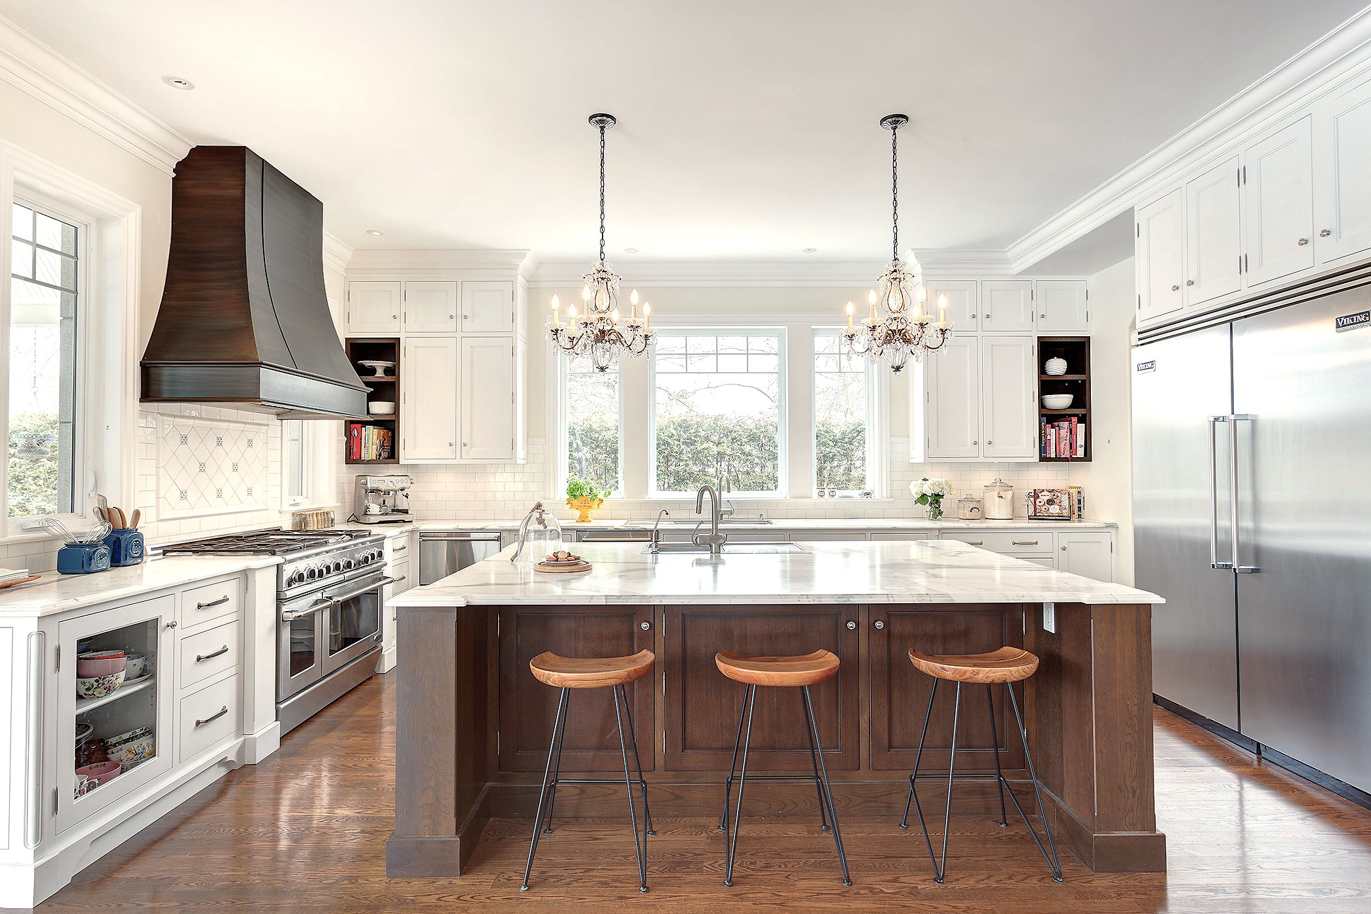
This custom kitchen and living space was completed as part of a new construction project on the South Shore, designed to create a warm and functional gathering area at the center of the home. The open-concept layout combines the kitchen and living room into one connected environment shaped around everyday family living.
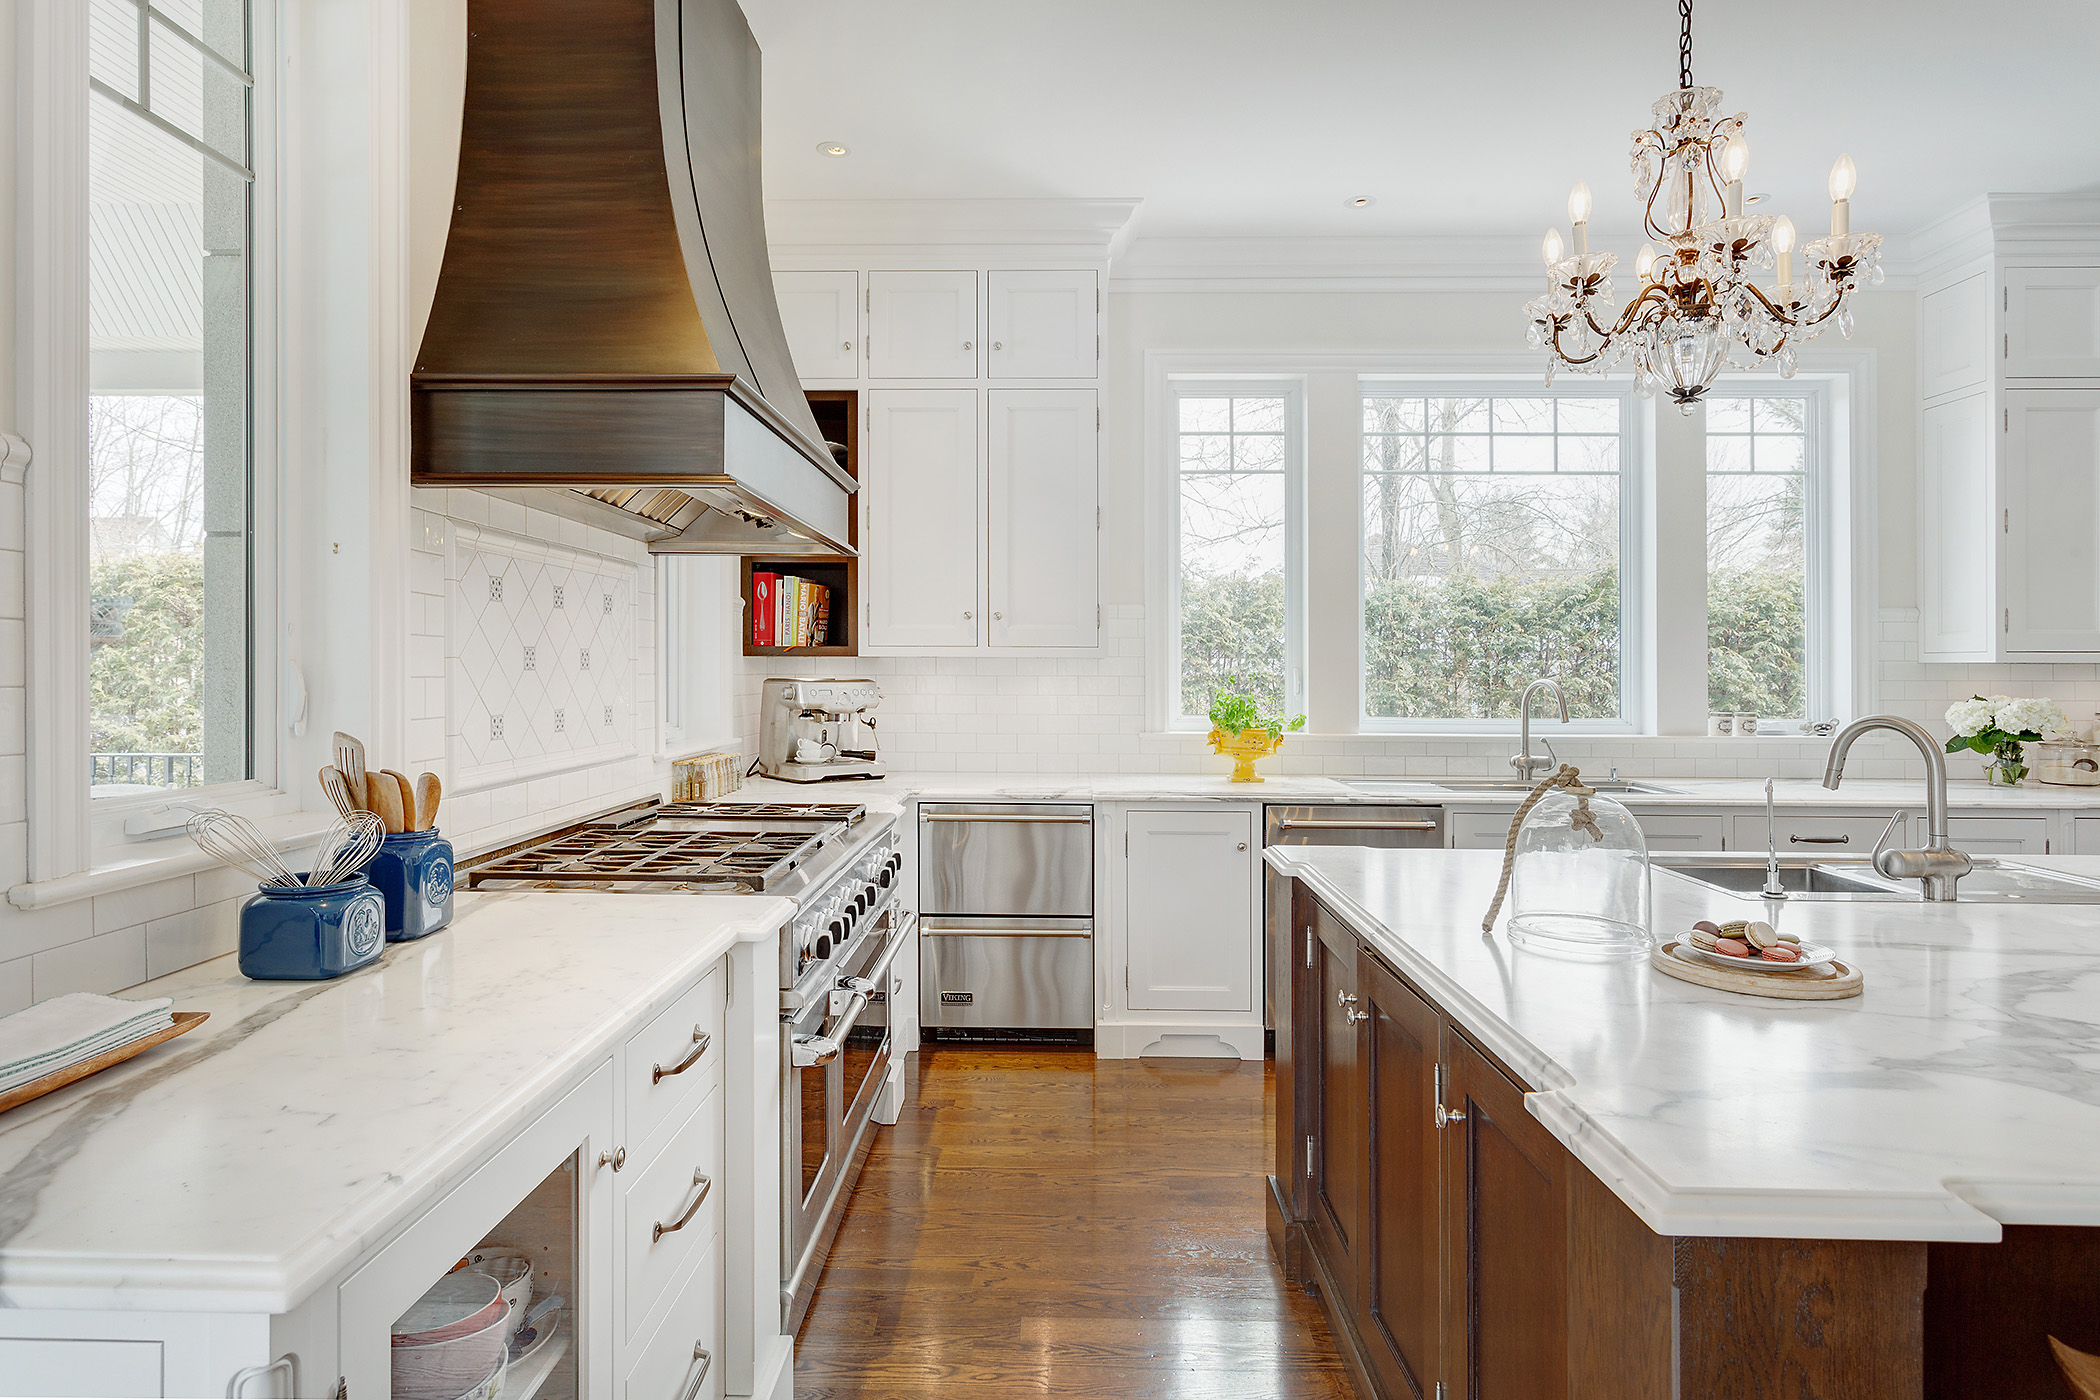
The kitchen features lacquered frame-style cabinetry, a large 10-foot island in dark-stained white oak, and Statuario marble countertops with a honed finish, cove edge detail, and classic ogee profile. A white 3 x 6 subway tile backsplash runs continuously throughout the space, while a custom copper range hood with bronze-toned detailing anchors the 48-inch gas stove area.
Additional features include oversized refrigeration and freezer units, a butler’s pantry leading into a separate pantry area, and dual classic pendant fixtures suspended above the island. A secondary sink positioned in front of a large window allows natural light to flow throughout the room while reinforcing the connection between the interior and surrounding landscape.
Ten-foot ceilings and dark-stained 3¼-inch hardwood flooring complete the space, creating a balanced combination of traditional detailing and modern functionality within this South Shore new construction project.
Project Type
Kitchen
Location
Montreal South Shore
Delivery
2010
Surface Area
300 square feet