


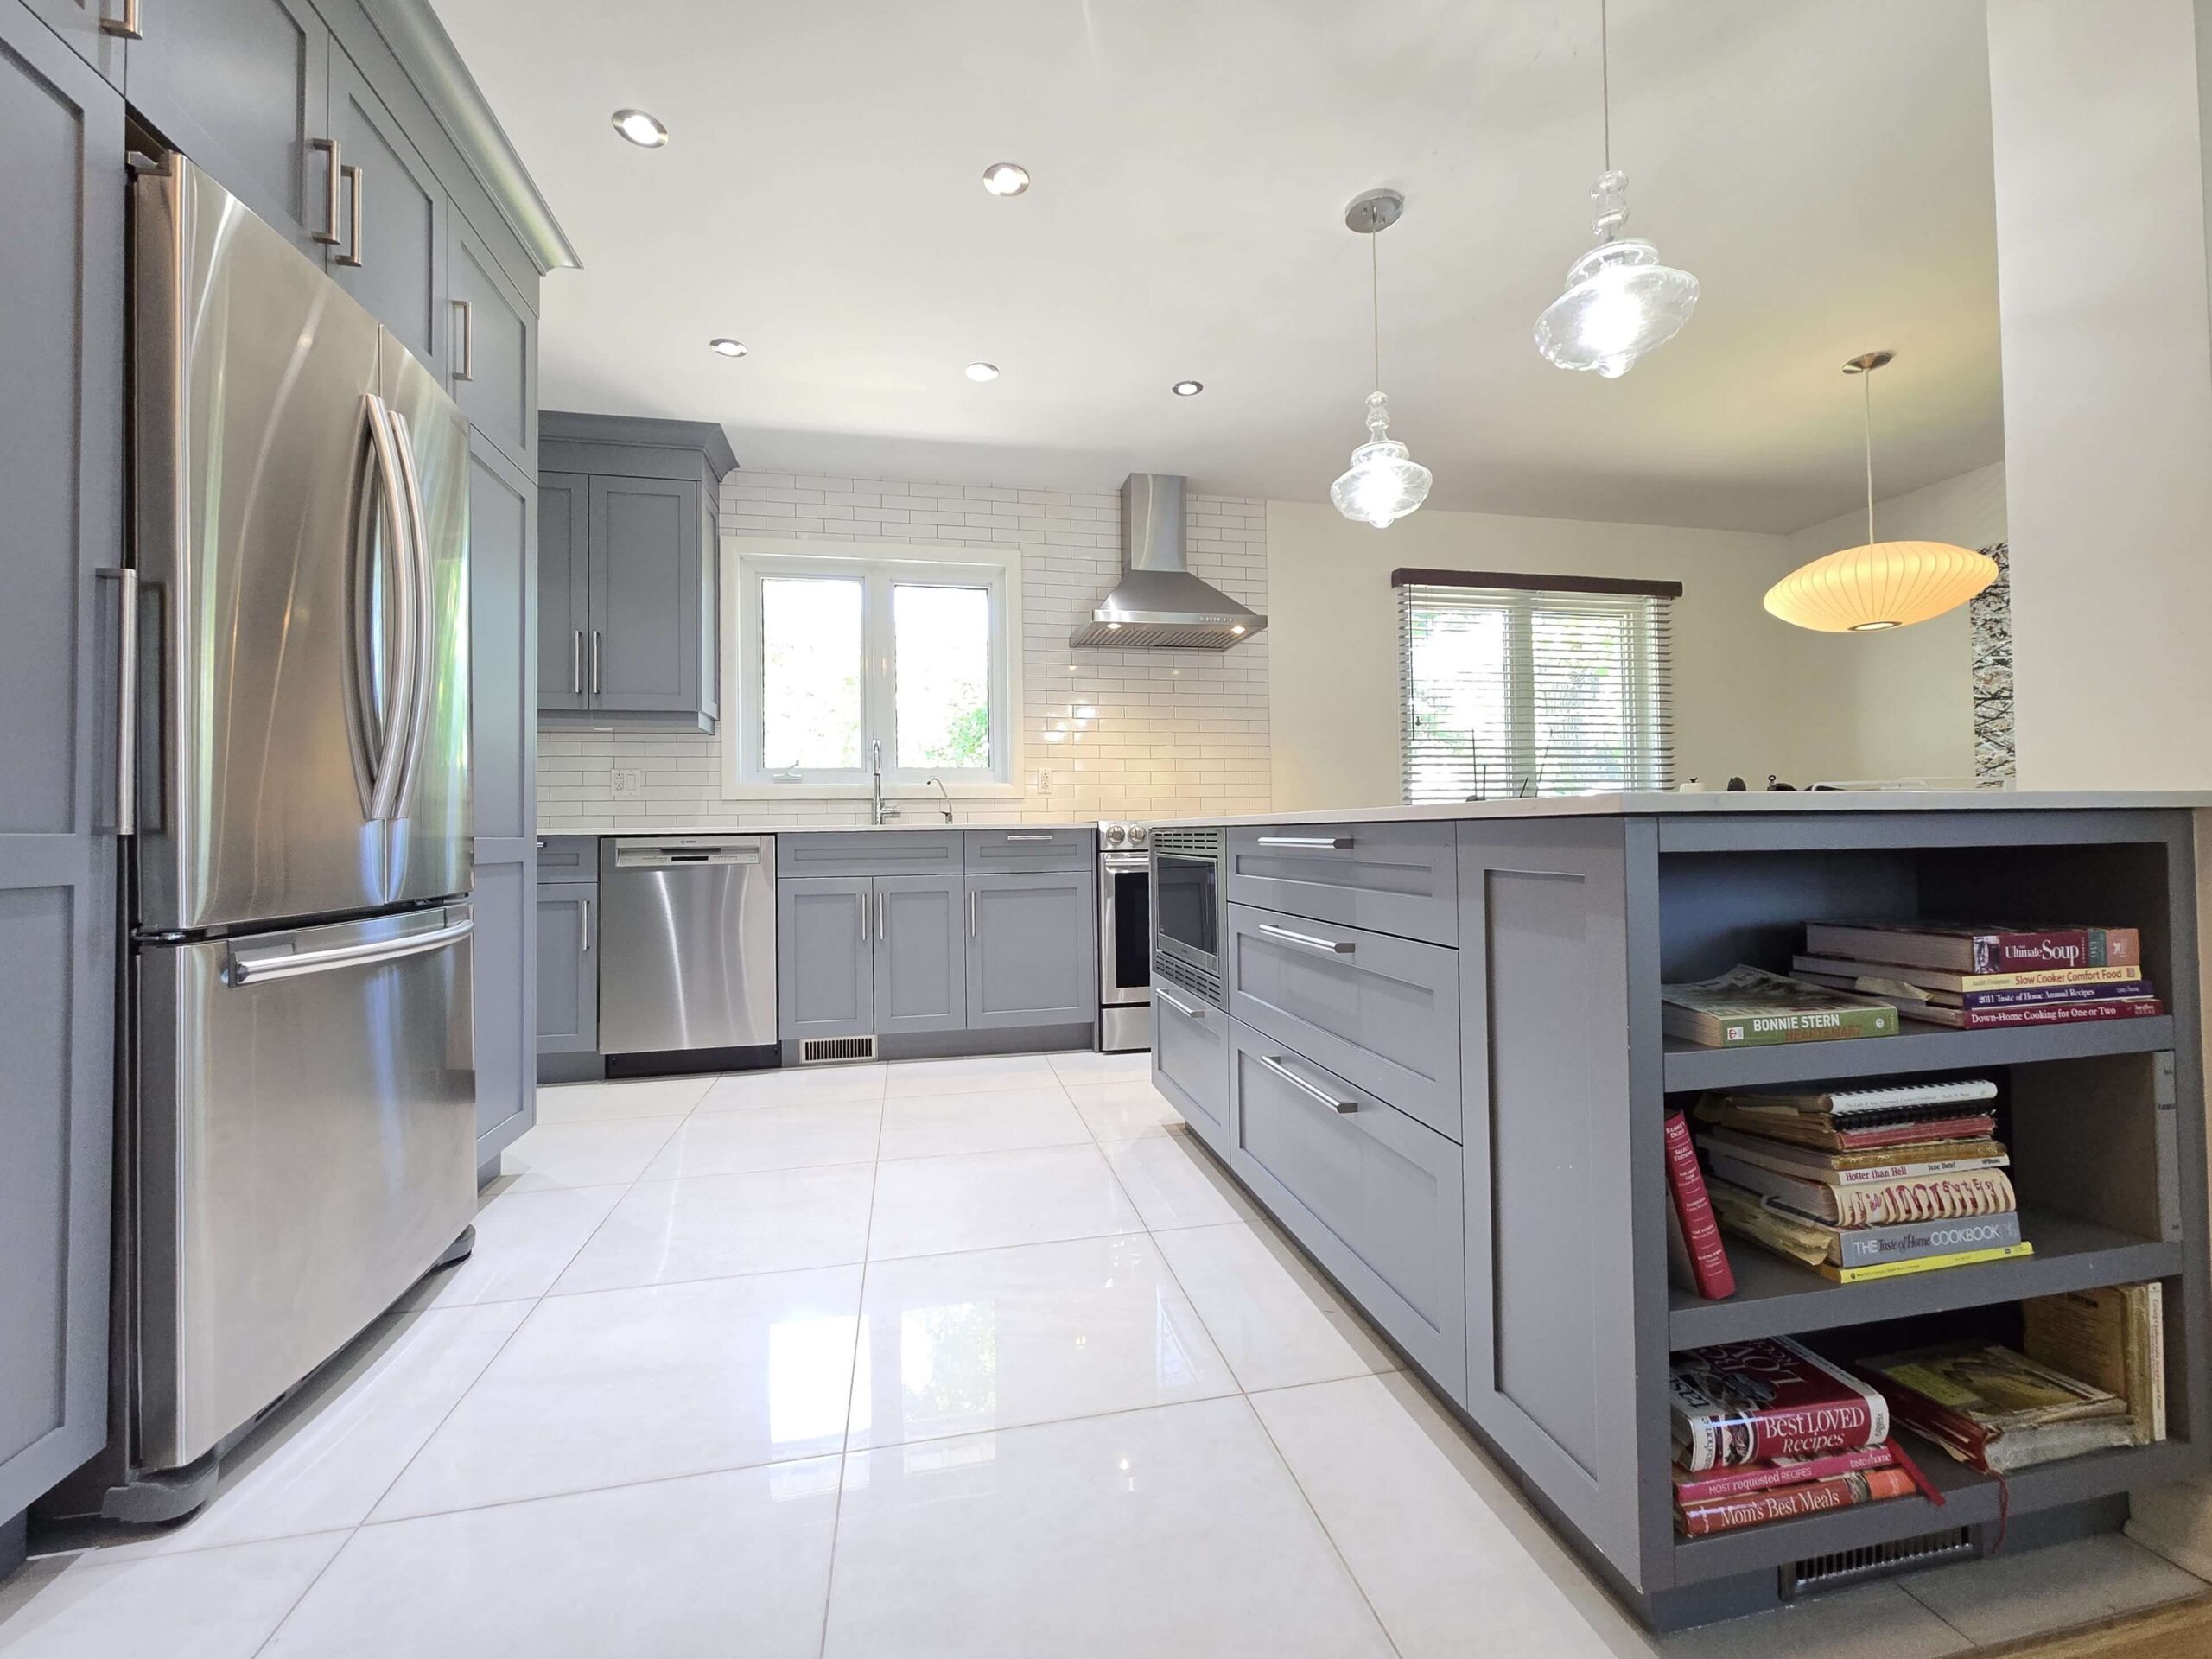
Saint-Lambert Kitchen Renovation
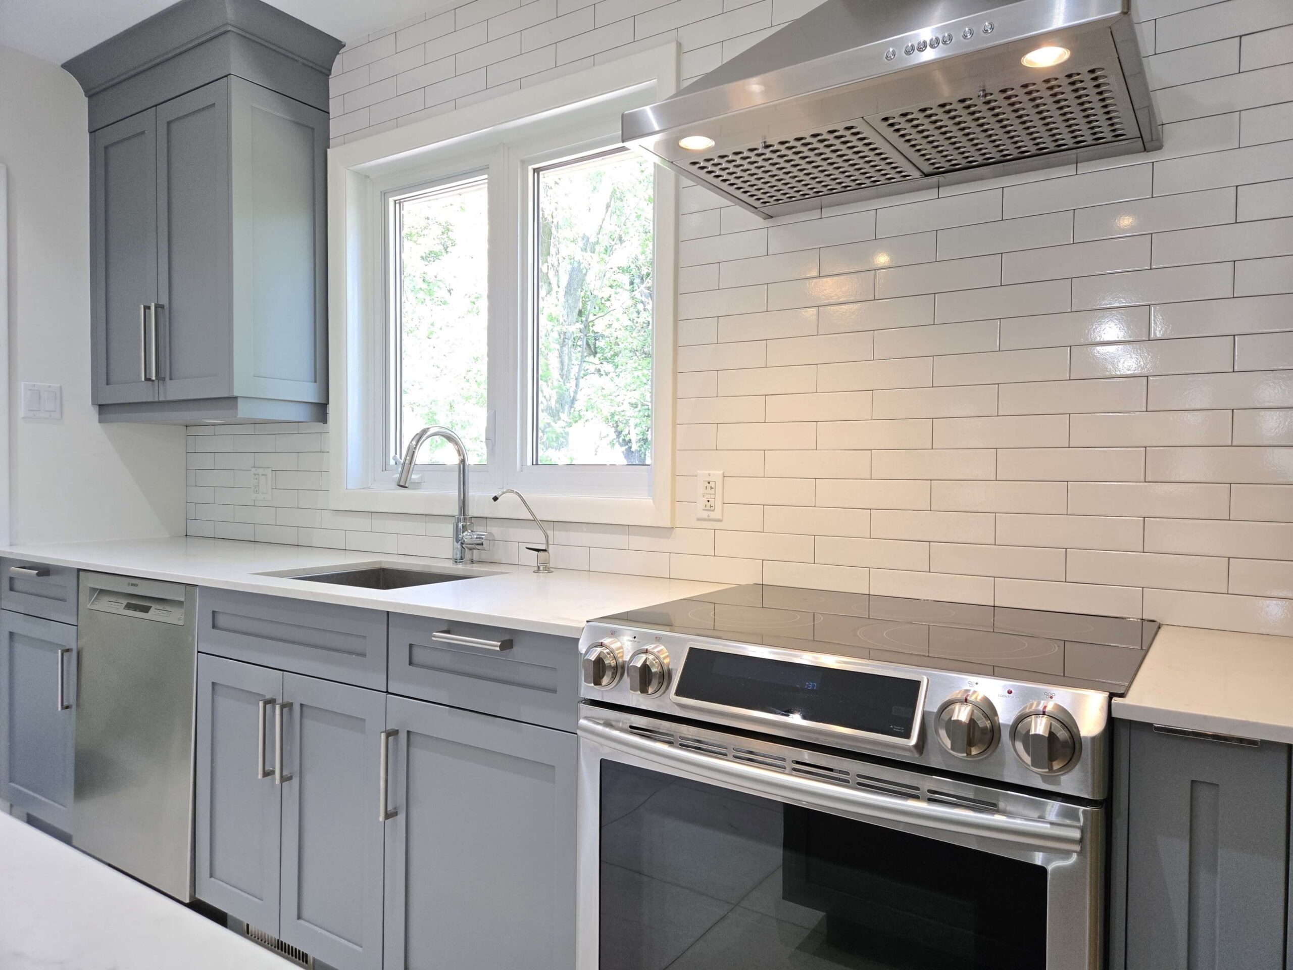
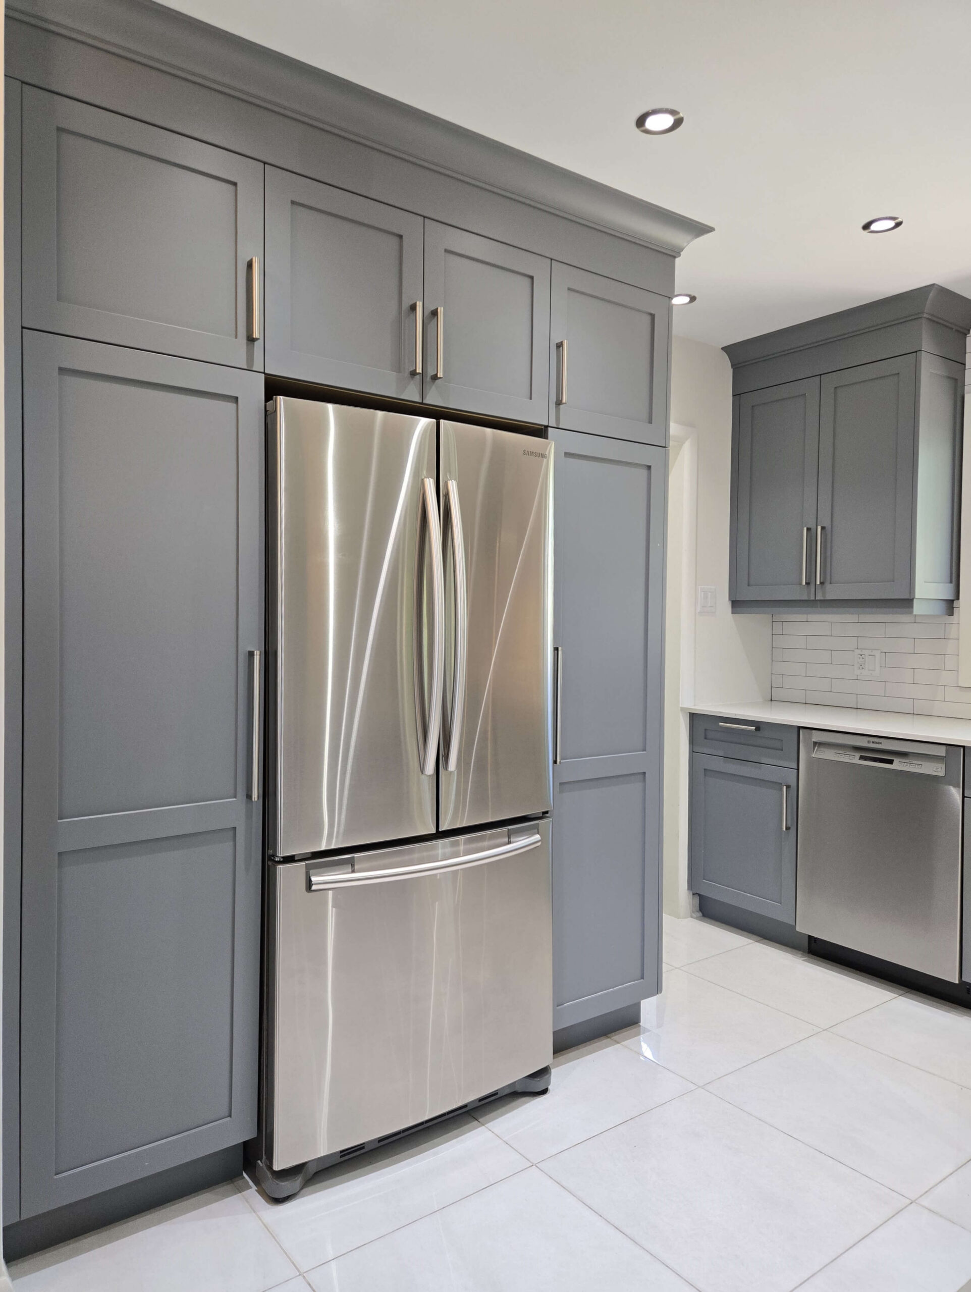
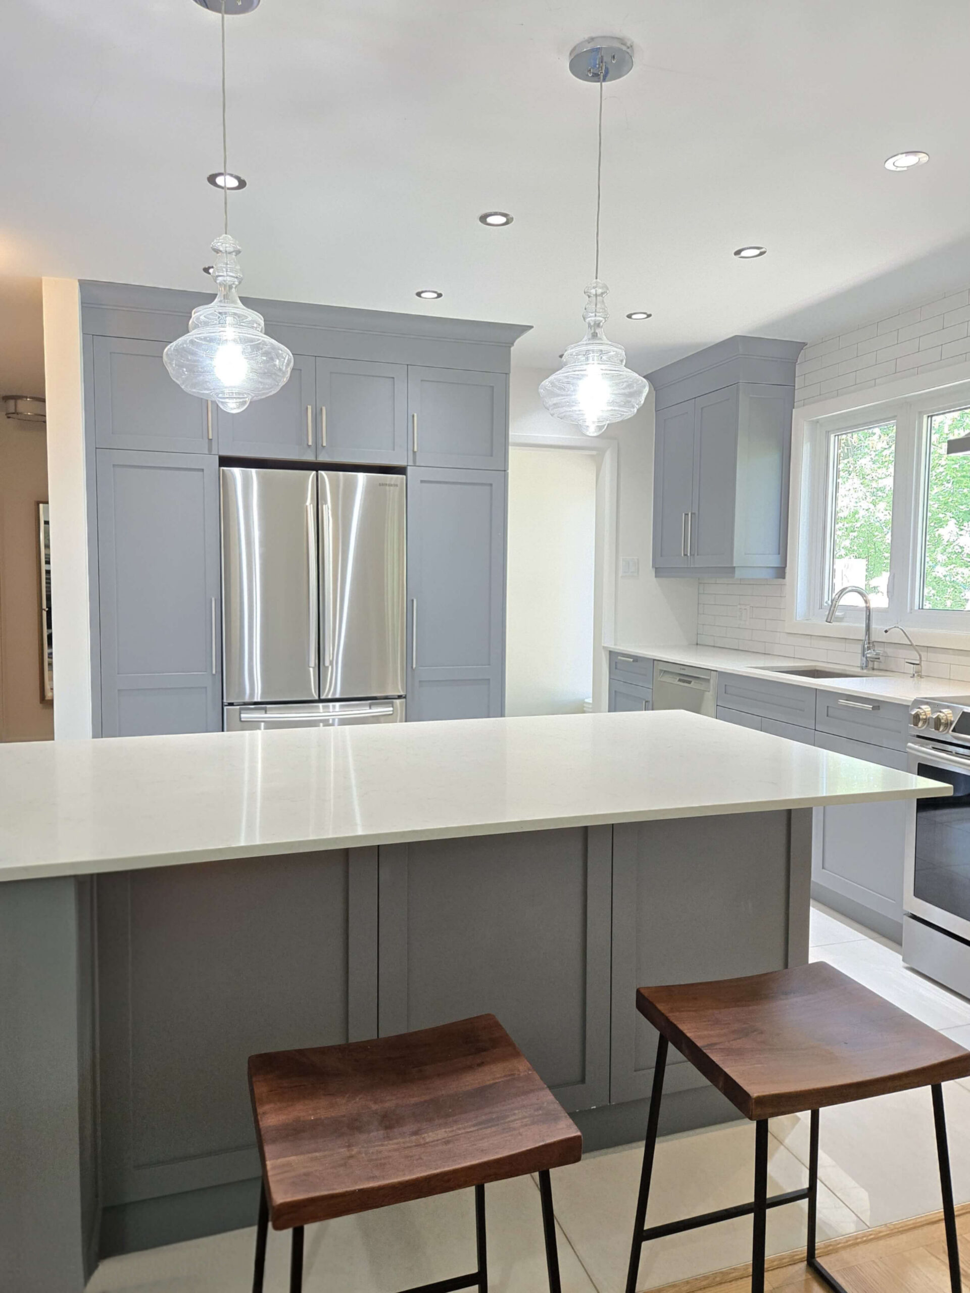
This kitchen renovation project in Saint-Lambert on the South Shore focused on opening the main living area to create a brighter and more connected space for everyday living.
A structural wall was removed to improve circulation and establish a stronger connection between the kitchen and living room areas. The new layout allows for better natural light flow and creates a more welcoming environment for family gatherings and daily use.
The kitchen features lacquered cabinetry, quartz countertops, and 24 x 24 ceramic flooring, combining clean finishes with long-term durability. The result is an open-concept kitchen designed to support both functionality and comfort within the home.
More than 10 years after completion, this renovation continues to demonstrate the value of quality materials, thoughtful design, and professional craftsmanship. The finishes remain as relevant and functional today as when the project was first completed.
Project Type
kitchen
Location
Saint-Lambert
Surface Area
11'6" x 11'6"